829 Ne Newport Heights Dr, Newport, OR 97365
- $589,900
- 3
- BD
- 2
- BA
- 1,782
- SqFt





- List Price
- $589,900
- Price Change
- ▼ $10,000 1780609026
- MLS#
- 26-1377
- Bedrooms
- 3
- Bathrooms
- 2
- Subdivision
- Newport
- Year Built
- 2003
Property Description
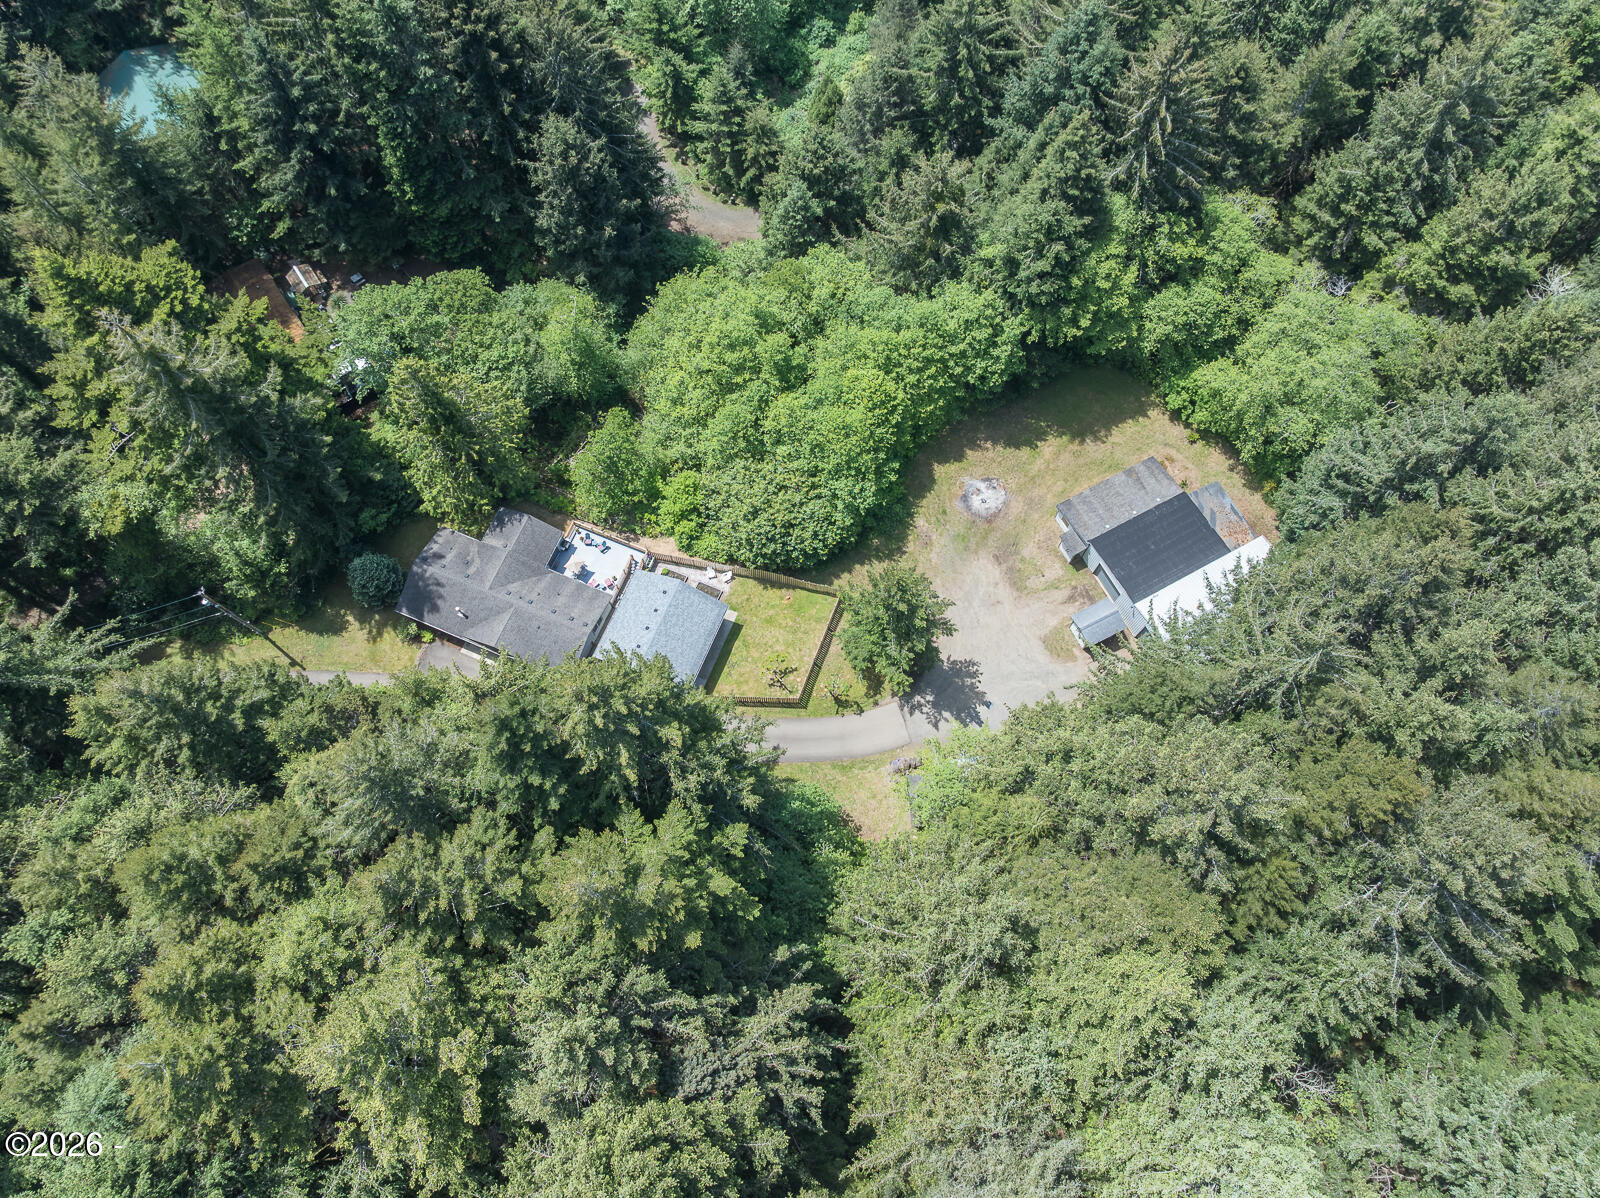
Private spacious retreat with modern updates! Discover this beautifully updated home on 1.38 private acres in Newport, surrounded by a peaceful forested setting. Enjoy tranquil views from the bright family room and expansive private deck—perfect for morning coffee, evening relaxation, or entertaining. Extensively renovated since 2020 with over $200,000 in high-quality updates, this move-in-ready home features: • Custom Cherrywood cabinets with full-extension soft-close hardware and under-cabinet lighting • Stunning "Monalisa" granite countertops throughout • Updated stainless steel appliances, lighting, and plumbing fixtures • New flooring throughout The open-concept, single-level floor plan boasts vaulted ceilings that create a light, airy feel. Full-light French doors open to a spacious 20' x 22' Trex deck with cedar railing—ideal for outdoor living on the Oregon Coast. Additional highlights include: • Hardie-Plank siding (newly painted), gutters, and a large 26' x 26' garage • Fully fenced yard with mature apple tree and raised garden beds • Massive 2-bay shop: 24' x 48' bay (12' x 13' door—RV storage possible) + 24' x 36' bay (12' x 10' door) with Porter-Cable 240V compressor and 80-gallon tank • Heated 16' x 26' office/studio with large windows—perfect for a home business, artist, or hobbyist • Extra covered storage behind the shop Just minutes from schools, shopping, and the hospital, yet tucked away in a natural setting. This rare combination of updated, easy living and functional acreage is ideal for those seeking coastal Oregon lifestyle with space to work, create, and play.
Additional Information
- Living Area
- 1,782
- School District
- Lincoln County School District
- Interior Features
- Double Vanity, Dual Primary Closets, No Interior Steps, Open Floor Plan, Storage, Walk-In Closet(s), Ceiling Fans
- Roof
- Composition
- Foundation
- Block, Concrete Perimeter
- Garage Spaces
- 2
- Sewer
- Septic Tank
- Water
- Well
Mortgage Calculator
Listing courtesy of Coldwell Banker Professional Group - Newport.