Share this with your friends


Real Estate Company
5402 Ka Teech Dr, Florence, OR 97439
- $1,050,000
- 4
- BD
- 4
- BA
- 3,564
- SqFt





- List Price
- $1,050,000
- Price Change
- ▼ $25,000 1787534580
- MLS#
- 26-1765
- Style
- Contemporary
- Bedrooms
- 4
- Bathrooms
- 4
- Subdivision
- Subdivision
- Year Built
- 2003
Property Description
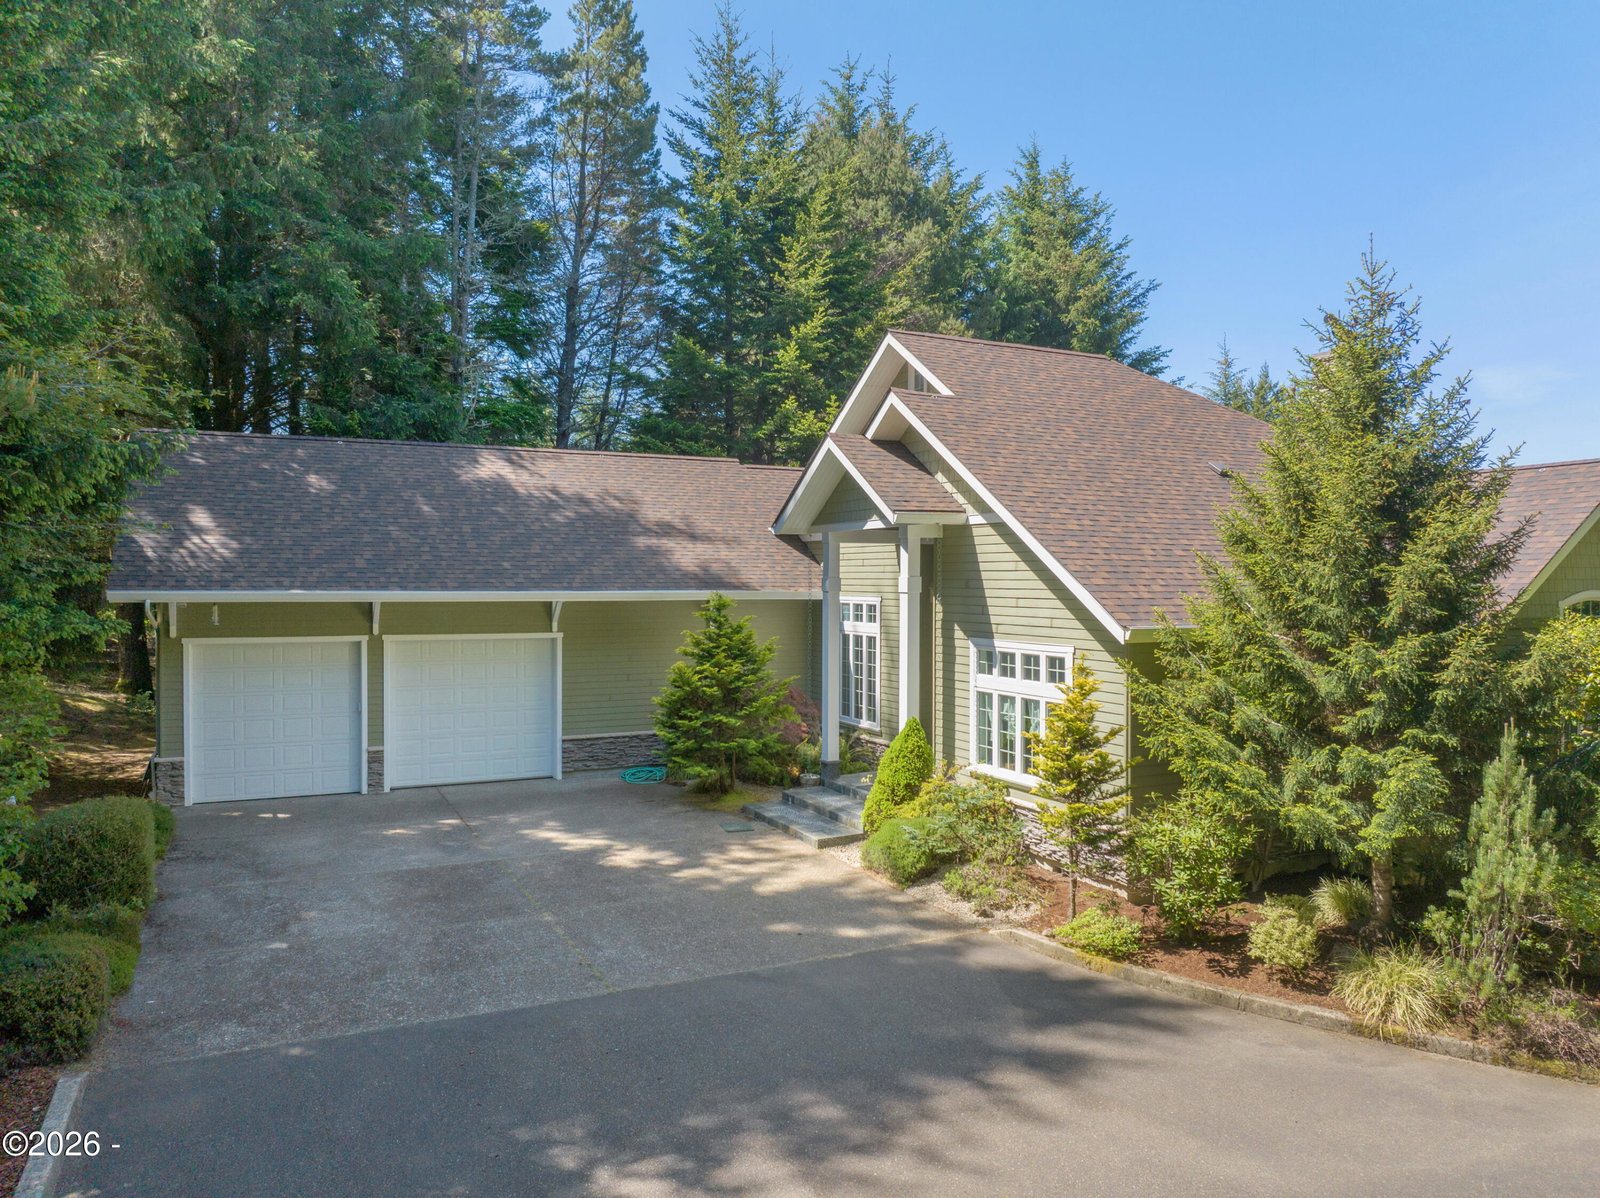
Tucked away on over an acre of wooded privacy, this custom 2003-built home delivers the best of Oregon coast living. Just a quarter mile to the dunes, minutes from the Pacific Ocean, and nestled between Woahink and Siltcoos Lakes, the location is as remarkable as the home itself. Historic Old Town Florence and its vibrant shops and restaurants are only 10 minutes away. Step inside to grand vaulted ceilings that give this 3,500+ square foot home a sense of space and light throughout. Rich wood floors add warm, inviting tones. The incredible kitchen features a professional gas cooktop that will delight any chef, tons of storage and a huge island perfect for preparing grand meals. Enjoy breakfast with morning views in front of the bay windows in the kitchen eating area or host a lavish dinner party in the formal dining room. The main floor primary bedroom is a true retreat with an ensuite bathroom featuring a walk-in shower, jetted tub and spacious walk-in closet. Two additional bedrooms and another full bath round out the main level. Enjoy movie night in the family room with its full wet bar, wine cooler, and sink. More intimate gatherings can be held in the great room in front of the massive windows and gas fireplace. A private office provides quiet workspace. Storage abounds throughout the home with multiple built-ins and closets. Upstairs you'll find a massive fourth bedroom/bonus space with its own full bath, perfect for guests, a media room, or a studio. Step outside to a private, wooded setting where you can smell the ocean and the forest. A brand new roof gives the next owner peace of mind for years to come. With four beds and a location that puts the beach, the lakes, the dunes, casino and downtown Florence all within easy reach, what more could you ask for?
Additional Information
- Living Area
- 3,564
- Interior Features
- Double Vanity, Entrance Foyer, Eat-In Kitchen, Kitchen Island, Speakers, Storage, Bar-Wet, Walk-In Closet(s), Jack and Jill Bath, Hand-held Shower Head, Vaulted/Cathedral Ceilings, Track Lighting
- Roof
- Composition
- Foundation
- Concrete Perimeter, Crawl Space
- Garage Spaces
- 2
- Sewer
- Septic Tank
- Water
- Private Well
Mortgage Calculator
Listing courtesy of Willamette Properties Group.