1025 Ne 7th St, Newport, OR 97365
- $1,295,000
- 4
- BD
- 5
- BA
- 4,211
- SqFt





- List Price
- $1,295,000
- Price Change
- ▼ $100,000 1786140497
- MLS#
- 26-1984
- Style
- Contemporary
- Bedrooms
- 4
- Bathrooms
- 5
- Subdivision
- Candletree Park
- Year Built
- 2026
Property Description
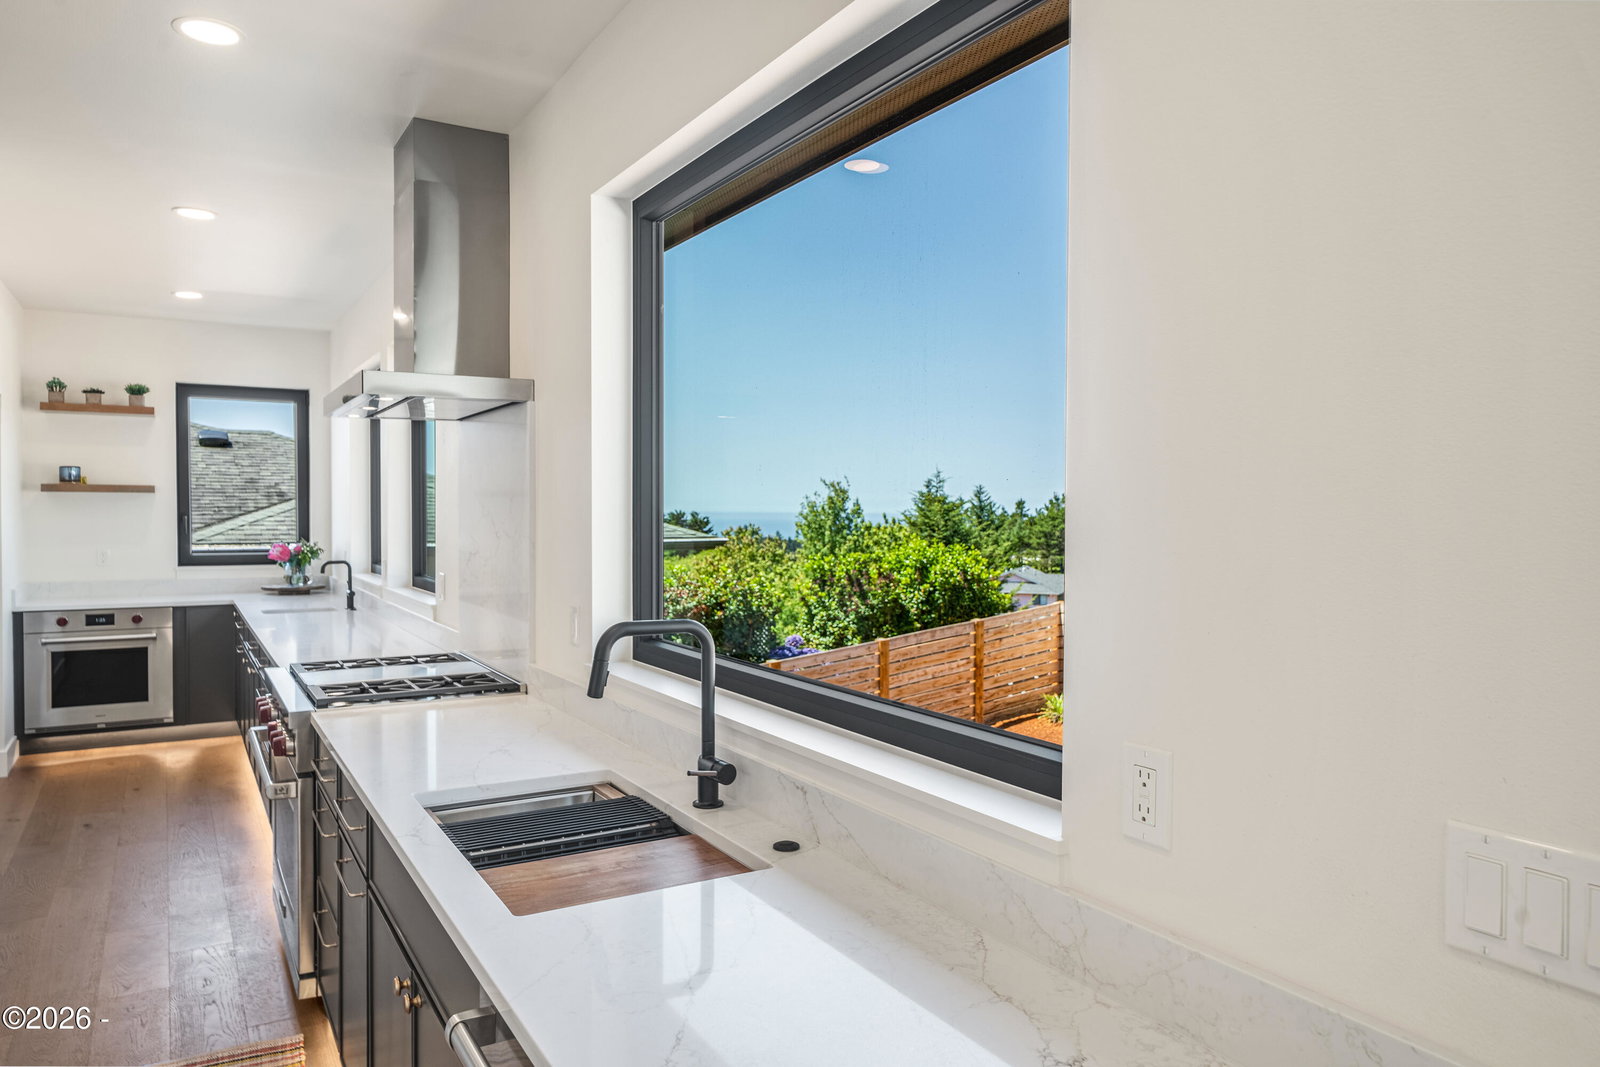
Just completed new construction, this modern residence blends architectural precision with elevated coastal luxury. Designed by famed Capri Architecture, this home features a dramatic floor to vaulted ceiling custom tiled fireplace in the entry-living room, expansive custom window package by Innotech Windows and Doors letting in natures beautiful light which creates a seamless indoor-outdoor feel throughout. The Strum elevator system provides convenient access to all levels, from the oversized lower-level garage to the middle and upper living areas. The true gourmet kitchen is appointed with two Sub-Zero refrigerators, solid counters, both a Wolf range and wall convection oven as well as a steam oven, built-in Miele expresso/coffee system, Miele refrigerator in butler's pantry, two smaller under counter refrigerator units, and prep sink, beautiful yet functional center island and more making this an absolute dream kitchen for those who love to create and entertain. Other standout features include, custom powder coasted railings inside and out, a in home gym/office with water station, half bath and roll up door, theater-entertainment room, custom tile work in all bathrooms, custom cabinets with solid counters throughout, large back patio with ocean views, luxurious primary with soaking tub, tiled dual faucet shower, spacious closet with built in drawers, lower junior suite with full bath, formal dining room, convenient living room off kitchen, practical laundry with double capacity, mudroom space with dedicated dog washing rinse-station. Located in the sun-drenched NE Hills of Newport, this home is vacant and easy to show. Furnishings in home are staged from Roby's and available if desired.
Additional Information
- Living Area
- 4,211
- School District
- Lincoln County School District
- Interior Features
- Breakfast Area, Bar-Dry, Double Vanity, Elevator, In-Law Arrangement, Kitchen Island, Open Floor Plan, Pantry, Smart Thermostat, Storage, Bar-Wet, Walk-In Closet(s), Soaking Tub, Vaulted/Cathedral Ceilings, Breakfast Nook, Vaulted/Cathedral Ceilings
- Roof
- Metal
- Foundation
- Combination, Concrete Perimeter, Crawl Space, Slab
- Garage Spaces
- 2
- Sewer
- Public Sewer
- Water
- Public
Mortgage Calculator
Listing courtesy of Emerald Coast Realty - Depoe Bay.